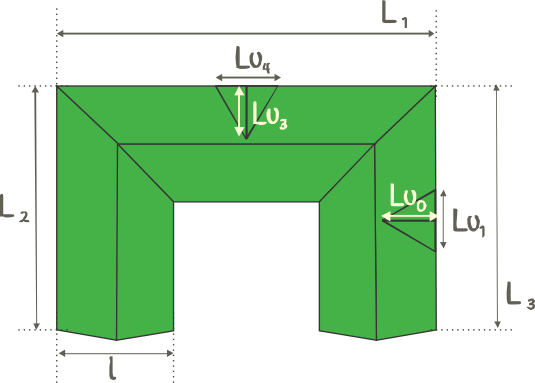
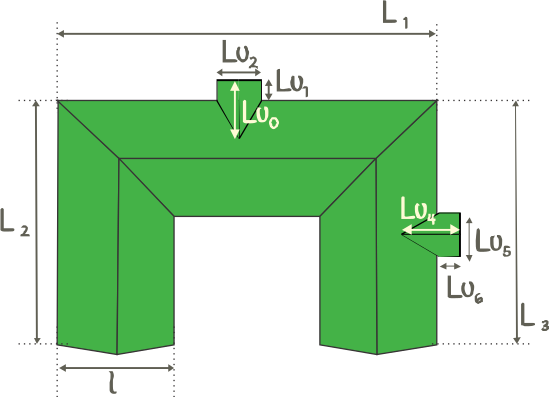
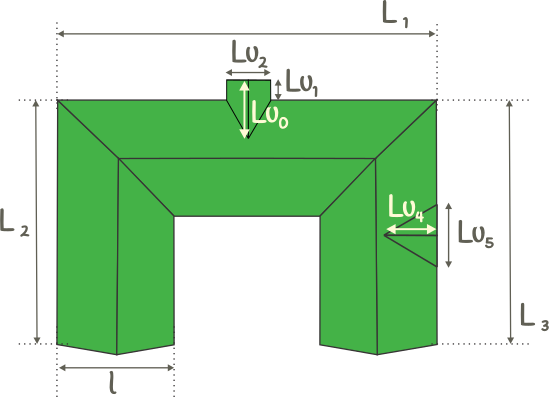
A U-shaped roof covers a house with a main wing and two side wings, usually around a courtyard or a terrace. It is built as three gable roofs joined by two valleys.
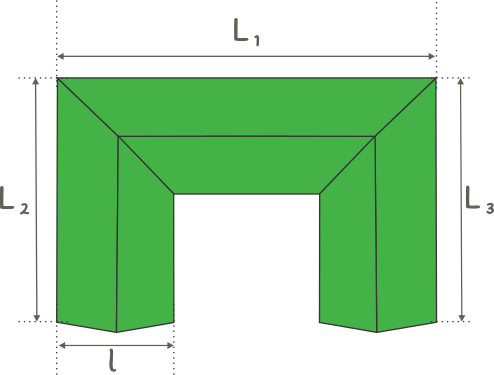
What you need to measure
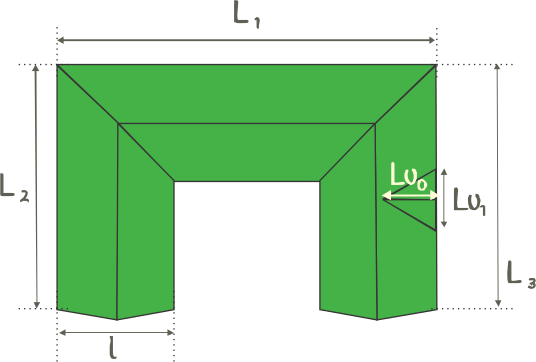
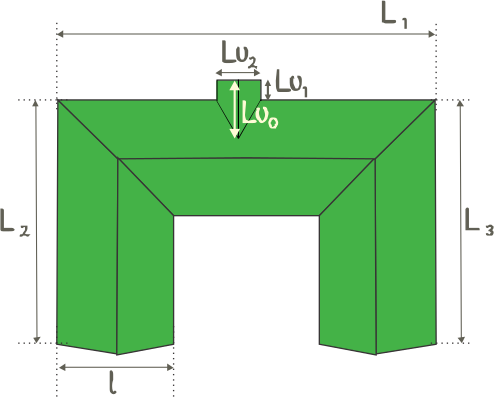
- L1: the outside length of the main wing.
- L2 and L3: the outside lengths of the two side wings.
- l: the width of the wings.
- H: the rise of the ridges above the eaves.
How the area is calculated
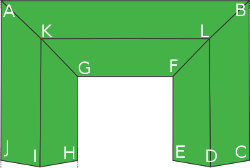
The roof is split into six trapezoid slopes, the inside and outside slope of each wing, all with the rafter √((l / 2)² + H²).
For equal slopes the area is the floor area of the U × rafter / run.
Worked example
- L1 = 14 m, L2 = 10 m, L3 = 10 m, l = 6 m, H = 3 m.
- Floor area = 14 × 6 + 2 × (10 − 6) × 6 = 132 m².
- Rafter = √(3² + 3²) = 4.24 m, run = 3 m.
- Roof area = 132 × 4.24 / 3 = 186.68 m².
Tips before you order materials
- Two valleys mean two valley liners, check both lengths.
- The inner courtyard collects all the water from the inside slopes: size the gutters and downspouts for it.
Frequently asked questions
What if the side wings have different lengths?
Enter them separately as L2 and L3, the calculator handles unequal wings.



Comments:
#