
Kai Roofing Calculator

Calculate the surface area of your roof

Success!

Roof area calculator Hip (2)

No pitch required
Roof calculator - Hip (2)
* This image is to clarify which is the rise of the roof (H) and the rise of the dormer (h). The image is for general informational purpose.
3D

Your roof dimensions:

L
l
C
H
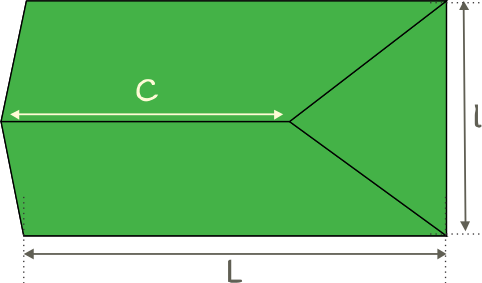
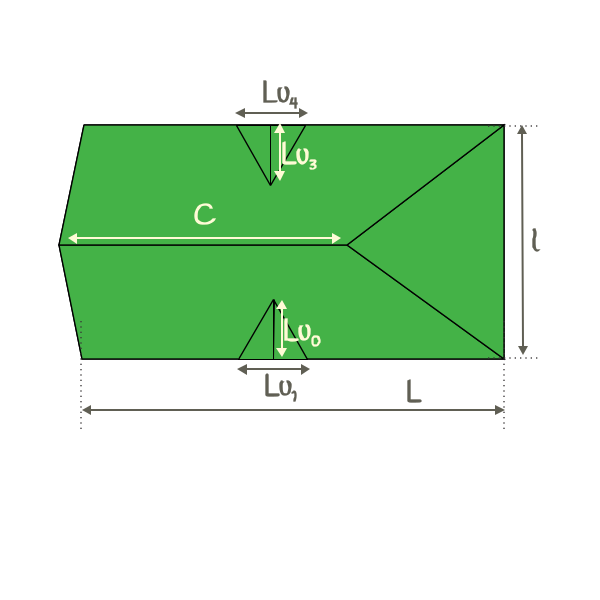
* L is the length of the roof
* l is the width of the roof
* H is the rise (height) of the roof (3D image)
* C is the ridge length of the roof
* For decimal dimensions, use the dot notation! (.)

Total Roof area:

...

Roof Lengths

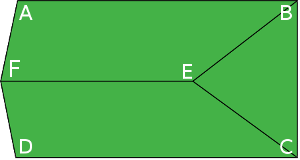
BE = CE = ...
AB = CD = ...
BC = ...
EF = ...
Roof diagram showing dimensions and measurements

Roof Surfaces

ABEF = CDFE = ...
BCE = ...

Roof Slopes

ABEF = CDFE
  • Slope Grade = ... %
  • Angle = ... deg
  • Pitch = ... x12
BCE
  • Slope Grade = ... %
  • Angle = ... deg
  • Pitch = ... x12
Roof calculator - Hip (2)
* This image is to clarify which is the rise of the roof (H) and the rise of the dormer (h). The image is for general informational purpose.
3D

Your roof dimensions:

L
l
C
H
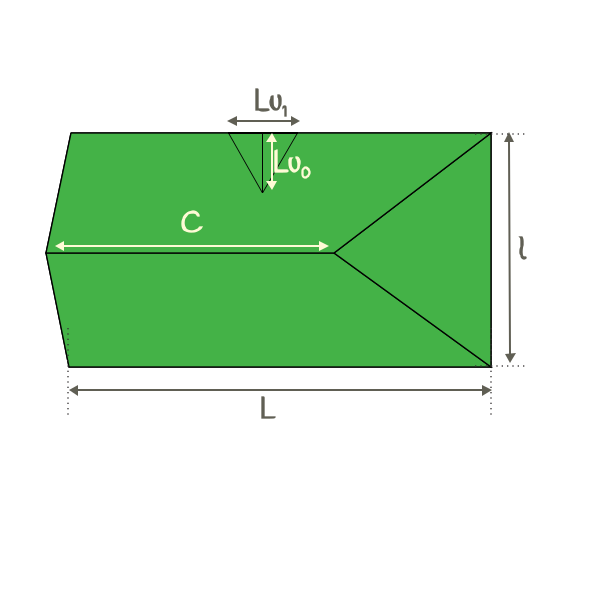
Small dormer:
Lu 0
Lu 1
h
* L is the length of the roof
* l is the width of the roof
* H is the rise (height) of the roof (3D image)
* C is the ridge length of the roof
* For decimal dimensions, use the dot notation! (.)

Total Roof area:

...

Roof Lengths

BE = CE = ...
AB = CD = ...
BC = ...
EF = ...
Roof diagram showing dimensions and measurements

Roof Surfaces

ABEF = CDFE = ...
BCE = ...

Roof Slopes

ABEF = CDFE
  • Slope Grade = ... %
  • Angle = ... deg
  • Pitch = ... x12
BCE
  • Slope Grade = ... %
  • Angle = ... deg
  • Pitch = ... x12
Roof calculator - Hip (2)
* This image is to clarify which is the rise of the roof (H) and the rise of the dormer (h). The image is for general informational purpose.
3D

Your roof dimensions:

L
l
C
H
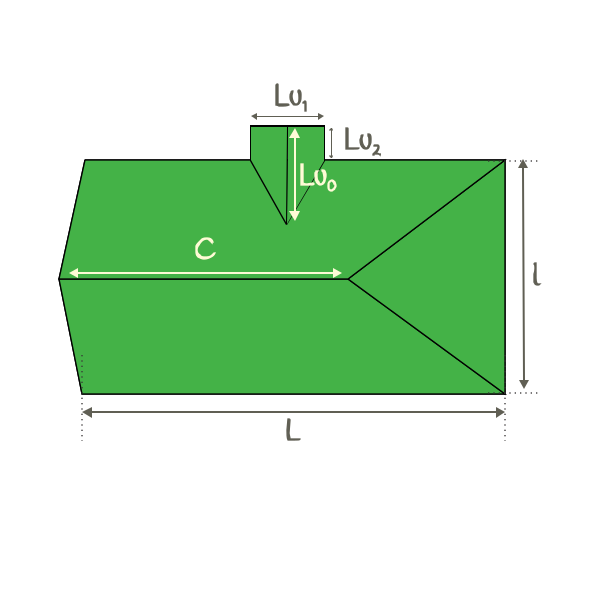
Large dormer:
Lu 0
Lu 1
Lu 2
h
* L is the length of the roof
* l is the width of the roof
* H is the rise (height) of the roof (3D image)
* C is the ridge length of the roof
* For decimal dimensions, use the dot notation! (.)

Total Roof area:

...

Roof Lengths

BE = CE = ...
AB = CD = ...
BC = ...
EF = ...
Roof diagram showing dimensions and measurements

Roof Surfaces

ABEF = CDFE = ...
BCE = ...

Roof Slopes

ABEF = CDFE
  • Slope Grade = ... %
  • Angle = ... deg
  • Pitch = ... x12
BCE
  • Slope Grade = ... %
  • Angle = ... deg
  • Pitch = ... x12
Roof calculator - Hip (2)
* This image is to clarify which is the rise of the roof (H) and the rise of the dormer (h). The image is for general informational purpose.
3D

Your roof dimensions:

L
l
C
H
Small dormer:
Lu 0
Lu 1
h
Small dormer 2:
Lu 3
Lu 4
h 2
* L is the length of the roof
* l is the width of the roof
* H is the rise (height) of the roof (3D image)
* C is the ridge length of the roof
* For decimal dimensions, use the dot notation! (.)

Total Roof area:

...

Roof Lengths

BE = CE = ...
AB = CD = ...
BC = ...
EF = ...
Roof diagram showing dimensions and measurements

Roof Surfaces

ABEF = CDFE = ...
BCE = ...

Roof Slopes

ABEF = CDFE
  • Slope Grade = ... %
  • Angle = ... deg
  • Pitch = ... x12
BCE
  • Slope Grade = ... %
  • Angle = ... deg
  • Pitch = ... x12
Roof calculator - Hip (2)
* This image is to clarify which is the rise of the roof (H) and the rise of the dormer (h). The image is for general informational purpose.
3D

Your roof dimensions:

L
l
C
H
Large dormer:
Lu 0
Lu 1
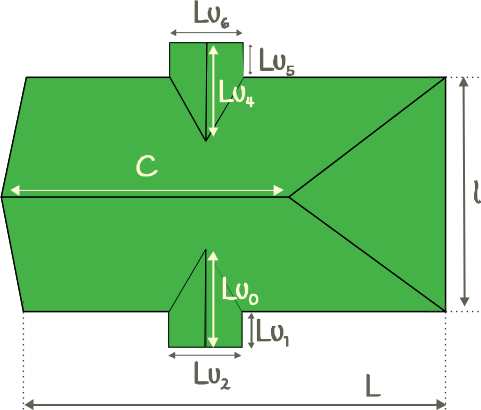
Lu 2
h
Large dormer 2:
Lu 4
Lu 5
Lu 6
h 2
* L is the length of the roof
* l is the width of the roof
* H is the rise (height) of the roof (3D image)
* C is the ridge length of the roof
* For decimal dimensions, use the dot notation! (.)

Total Roof area:

...

Roof Lengths

BE = CE = ...
AB = CD = ...
BC = ...
EF = ...
Roof diagram showing dimensions and measurements

Roof Surfaces

ABEF = CDFE = ...
BCE = ...

Roof Slopes

ABEF = CDFE
  • Slope Grade = ... %
  • Angle = ... deg
  • Pitch = ... x12
BCE
  • Slope Grade = ... %
  • Angle = ... deg
  • Pitch = ... x12
Roof calculator - Hip (2)
* This image is to clarify which is the rise of the roof (H) and the rise of the dormer (h). The image is for general informational purpose.
3D

Your roof dimensions:

L
l
C
H
Large dormer:
Lu 0
Lu 1
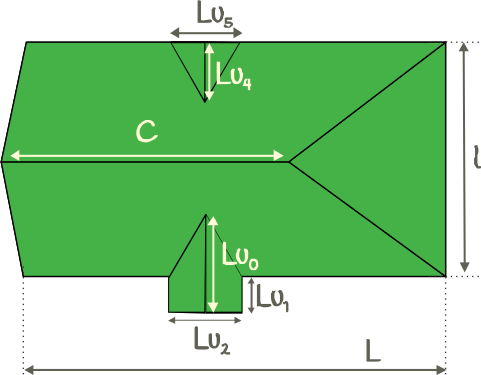
Lu 2
h
Small dormer:
Lu 4
Lu 5
h 2
* L is the length of the roof
* l is the width of the roof
* H is the rise (height) of the roof (3D image)
* C is the ridge length of the roof
* For decimal dimensions, use the dot notation! (.)

Total Roof area:

...

Roof Lengths

BE = CE = ...
AB = CD = ...
BC = ...
EF = ...
Roof diagram showing dimensions and measurements

Roof Surfaces

ABEF = CDFE = ...
BCE = ...

Roof Slopes

ABEF = CDFE
  • Slope Grade = ... %
  • Angle = ... deg
  • Pitch = ... x12
BCE
  • Slope Grade = ... %
  • Angle = ... deg
  • Pitch = ... x12

How to calculate a roof with one hip end and one gable end

This roof has three slopes: two long slopes that meet at the ridge and one triangular slope (a hip) at one end. The other end stays a vertical gable wall. It is common when a house is attached to another building on one side.

What you need to measure

  • L: the length of the building along the eaves.
  • l: the width of the building.
  • C: the length of the ridge, which is shorter than L because the hip end slopes in.
  • H: the rise, the height of the ridge above the eaves.

How the area is calculated

The two long slopes are trapezoids: L at the eave, C at the ridge, and a height equal to the rafter √((l / 2)² + H²).

The hip end is a triangle with the width l as its base. Its height is the slope length of the hip end, √((L − C)² + H²).

Roof area = 2 × trapezoid + triangle. When all slopes have the same pitch, the result equals the floor area × rafter / run.

Worked example

  1. L = 12 m, l = 8 m, C = 8 m, H = 3 m.
  2. Rafter of the long slopes = √(4² + 3²) = 5 m. Each trapezoid = (12 + 8) / 2 × 5 = 50 m².
  3. Hip end: the ridge stops 12 − 8 = 4 m from the end, so its slope length is √(4² + 3²) = 5 m and the triangle is 8 × 5 / 2 = 20 m².
  4. Roof area = 50 + 50 + 20 = 120 m², the same as a gable roof of the same size and pitch.

Tips before you order materials

  • Hips need hip caps, ordered by the length of each hip rafter.
  • Triangular slopes produce more cut waste: plan 12 to 15% extra tiles or shingles.

Frequently asked questions

Why does a hip roof have the same area as a gable roof?

If every slope has the same pitch, the roof area only depends on the floor area and the pitch. A hip end replaces part of the long slopes, it does not add surface.

Comments:

#
Posts are reviewed by an admin beofore showing on the website.

Roof ventilation

Roof ventilation is a relatively recent discovery and is a very cost efficient way of improving roof life, it reduces overall heat, moisture and other roof related problems.

Roof ventilation works in all climates - cold, mixed and hot, but it can also be implemented inadequately resulting in unnecessarily energy losses or insufficient ventilation.

Ventilation can be done:

  • Naturally: intake vents at the bottom of the roof let cold air to enter the roof while exhaust vents at the top, let the hot air (which rises) to escape.
  • Mechanically - powered turbines draw the hot air from the top of the roof. Those can be powered by wind or solar.

Advantages of a well vented roof:

Summer

Ventilation allows hot air and moisture to escape during the summer, reducing temperature and improving overall comfort when is hot. This can also help reduce air conditioning usage.

Winter

Without a flow of air, the warm air from the living areas below, will rise and meet the cold roof structures and form condensation which can produce mold mildew and wood rot resulting in structural damage to your roof over time.

Without a flow of air, warm air rises at the top of the roof during the winter and melts the snow at the top of the roof, letting it accumulate and freeze again at the bottom of the roof, creating ice dams. This produces an uneven weight distribution of snow and ice which in turn can result in structural damage to your roof.

If the roof is well ventilated, the hot air circulates on the entire roof surface allowing the snow to melt evenly on the roof.

A dry and well ventilated roof extends the life span of the roof covering materials - shingles or other roofing materials.

Roof ventilation expert