
Kai Roofing Calculator

Calculate the surface area of your roof

Success!

Roof area calculator Cross Gabled

No pitch required
Roof calculator - Cross Gabled
* This image is to clarify which is the rise of the roof (H) and the rise of the dormer (h). The image is for general informational purpose.
3D

Your roof dimensions:

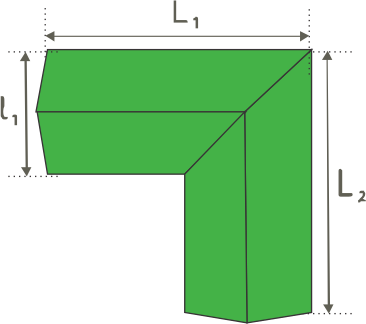
L1
L2
l1
H
* L is the length of the roof
* l is the width of the roof
* H is the rise (height) of the roof (3D image)
* For decimal dimensions, use the dot notation! (.)

Total Roof area:

...

Roof Lengths

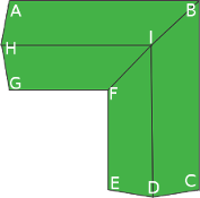
AH = HG = CD = DE = ...
BI = FI = ...
AB = ...
BC = ...
EF = ...
GF = ...
HI = ...
ID = ...
Roof diagram showing dimensions and measurements

Roof Surfaces

ABIH = ...
BCDI = ...
DEFI = ...
FGHI = ...

Roof Slopes

ABIH = BCDI = DEFI = FGHI
  • Slope Grade = ... %
  • Angle = ... deg
  • Pitch = ... x12
Roof calculator - Cross Gabled
* This image is to clarify which is the rise of the roof (H) and the rise of the dormer (h). The image is for general informational purpose.
3D

Your roof dimensions:

L1
L2
l1
H
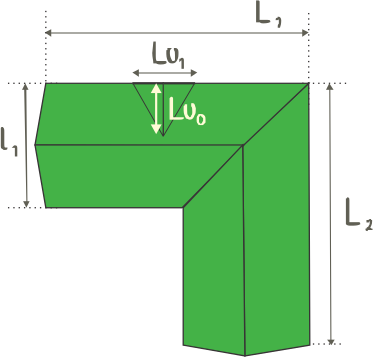
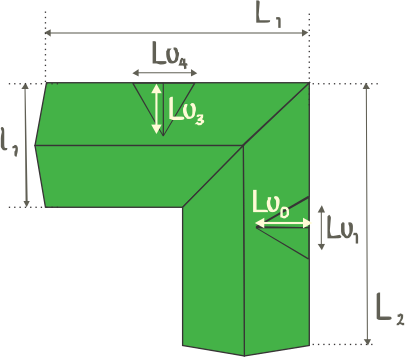
Small dormer:
Lu 0
Lu 1
h
* L is the length of the roof
* l is the width of the roof
* H is the rise (height) of the roof (3D image)
* For decimal dimensions, use the dot notation! (.)

Total Roof area:

...

Roof Lengths

AH = HG = CD = DE = ...
BI = FI = ...
AB = ...
BC = ...
EF = ...
GF = ...
HI = ...
ID = ...
Roof diagram showing dimensions and measurements

Roof Surfaces

ABIH = ...
BCDI = ...
DEFI = ...
FGHI = ...

Roof Slopes

ABIH = BCDI = DEFI = FGHI
  • Slope Grade = ... %
  • Angle = ... deg
  • Pitch = ... x12
Roof calculator - Cross Gabled
* This image is to clarify which is the rise of the roof (H) and the rise of the dormer (h). The image is for general informational purpose.
3D

Your roof dimensions:

L1
L2
l1
H
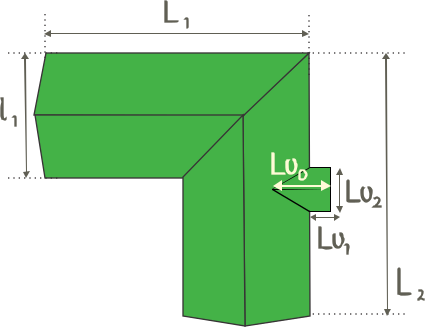
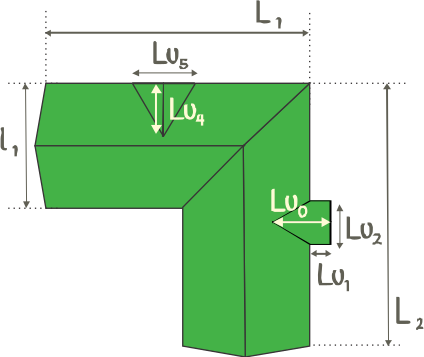
Large dormer:
Lu 0
Lu 1
Lu 2
h
* L is the length of the roof
* l is the width of the roof
* H is the rise (height) of the roof (3D image)
* For decimal dimensions, use the dot notation! (.)

Total Roof area:

...

Roof Lengths

AH = HG = CD = DE = ...
BI = FI = ...
AB = ...
BC = ...
EF = ...
GF = ...
HI = ...
ID = ...
Roof diagram showing dimensions and measurements

Roof Surfaces

ABIH = ...
BCDI = ...
DEFI = ...
FGHI = ...

Roof Slopes

ABIH = BCDI = DEFI = FGHI
  • Slope Grade = ... %
  • Angle = ... deg
  • Pitch = ... x12
Roof calculator - Cross Gabled
* This image is to clarify which is the rise of the roof (H) and the rise of the dormer (h). The image is for general informational purpose.
3D

Your roof dimensions:

L1
L2
l1
H
Small dormer:
Lu 0
Lu 1
h
Small dormer 2:
Lu 3
Lu 4
h 2
* L is the length of the roof
* l is the width of the roof
* H is the rise (height) of the roof (3D image)
* For decimal dimensions, use the dot notation! (.)

Total Roof area:

...

Roof Lengths

AH = HG = CD = DE = ...
BI = FI = ...
AB = ...
BC = ...
EF = ...
GF = ...
HI = ...
ID = ...
Roof diagram showing dimensions and measurements

Roof Surfaces

ABIH = ...
BCDI = ...
DEFI = ...
FGHI = ...

Roof Slopes

ABIH = BCDI = DEFI = FGHI
  • Slope Grade = ... %
  • Angle = ... deg
  • Pitch = ... x12
Roof calculator - Cross Gabled
* This image is to clarify which is the rise of the roof (H) and the rise of the dormer (h). The image is for general informational purpose.
3D

Your roof dimensions:

L1
L2
l1
H
Large dormer:
Lu 0
Lu 1
Lu 2
h
Large dormer 2:
Lu 4
Lu 5
Lu 6
h 2
* L is the length of the roof
* l is the width of the roof
* H is the rise (height) of the roof (3D image)
* For decimal dimensions, use the dot notation! (.)

Total Roof area:

...

Roof Lengths

AH = HG = CD = DE = ...
BI = FI = ...
AB = ...
BC = ...
EF = ...
GF = ...
HI = ...
ID = ...
Roof diagram showing dimensions and measurements

Roof Surfaces

ABIH = ...
BCDI = ...
DEFI = ...
FGHI = ...

Roof Slopes

ABIH = BCDI = DEFI = FGHI
  • Slope Grade = ... %
  • Angle = ... deg
  • Pitch = ... x12
Roof calculator - Cross Gabled
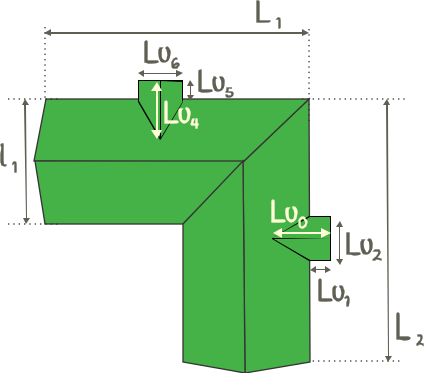
* This image is to clarify which is the rise of the roof (H) and the rise of the dormer (h). The image is for general informational purpose.
3D

Your roof dimensions:

L1
L2
l1
H
Large dormer:
Lu 0
Lu 1
Lu 2
h
Small dormer:
Lu 4
Lu 5
h 2
* L is the length of the roof
* l is the width of the roof
* H is the rise (height) of the roof (3D image)
* For decimal dimensions, use the dot notation! (.)

Total Roof area:

...

Roof Lengths

AH = HG = CD = DE = ...
BI = FI = ...
AB = ...
BC = ...
EF = ...
GF = ...
HI = ...
ID = ...
Roof diagram showing dimensions and measurements

Roof Surfaces

ABIH = ...
BCDI = ...
DEFI = ...
FGHI = ...

Roof Slopes

ABIH = BCDI = DEFI = FGHI
  • Slope Grade = ... %
  • Angle = ... deg
  • Pitch = ... x12

How to calculate the area of a cross gabled (L-shaped) roof

A cross gabled roof covers an L-shaped house with two gable roofs that meet at a right angle. Where the slopes meet they form a valley, which collects water and needs special flashing.

What you need to measure

  • L1: the outside length of the first wing.
  • L2: the outside length of the second wing.
  • l1: the width of the wings.
  • H: the rise, the height of the ridges above the eaves.

How the area is calculated

The roof is split into four trapezoid slopes, two on the outside of the L and two on the inside, all with the same rafter √((l1 / 2)² + H²).

The outside slopes run along L1 and L2. The inside slopes are shorter because they stop at the valley.

For equal slopes the total is the floor area of the L × rafter / run.

Worked example

  1. L1 = 12 m, L2 = 10 m, l1 = 6 m, H = 3 m (a 45 degree, 12/12 roof).
  2. Rafter = √(3² + 3²) = 4.24 m.
  3. Floor area of the L = 12 × 6 + (10 − 6) × 6 = 96 m².
  4. Roof area = 96 × 4.24 / 3 = 135.76 m².

Tips before you order materials

  • Valleys need valley flashing or a valley liner along their full length.
  • Valleys and gable ends create more cuts: plan 12 to 15% extra.

Frequently asked questions

What if the two wings have different widths?

Calculate each wing as a gable roof and subtract the overlap, or use the custom roof tool to draw the exact shape.

Comments:

#
Posts are reviewed by an admin beofore showing on the website.

How snow and ice affect your roof

Heat from home or warmer daytime weather will melt snow on the roof. Icicles can form if melted snow has nowhere to go. Clogged gutters or "ice dams" on the roof edge prevent melted snow from draining downward.

When this happens, standing water or ice can seep back under the shingles. Once moisture gets under the shingle, it can cause problems inside your home. Unfortunately, once ice dams have formed, there aren't many removal options.

Melting ice dams with warm water can be a solution, but this may involve climbing onto a slippery roof. If you're expecting more cold weather, a quick solution is to call an experienced professional to safely remove the ice.

Another way to prevent ice dams from forming is to remove snow (the source of standing water) from the roof before it melts. After the freezing period passes, take some time to inspect your roof or clean any gutter blockages. The extra weight of ice in your gutters can cause them to pull away from their mounting points. If moisture has gotten under the shingle, the resulting ice could have damaged your shingles as well.

If you notice any of these problems, contact an experienced roofing professional. They can not only perform proper roof repair but can also help you take steps to prevent these problems in the future.

Roofing expert