A gable roof has two equal slopes that meet at a horizontal ridge, with a triangular wall (the gable) at each end. It is the most common roof shape because it is simple to build and sheds rain and snow well.
What you need to measure
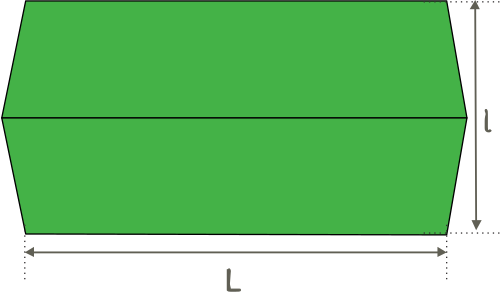
- L: the length of the roof along the ridge or the eave.
- l: the width of the building, from one eave to the other.
- H: the rise, the height of the ridge above the eaves.
How the area is calculated
Each slope covers half of the width. The run of one slope is l / 2, and the rafter length is √((l / 2)² + H²).
Each slope is a rectangle of L × rafter, and there are two of them: roof area = 2 × L × √((l / 2)² + H²).
Worked example
- Roof length L = 12 m, width l = 8 m, rise H = 3 m.
- Run of one slope = 8 / 2 = 4 m. Rafter = √(4² + 3²) = 5 m.
- Area of one slope = 12 × 5 = 60 m², so the whole roof is 120 m².
- Pitch = 3 / 4 = 75%, or 9/12 (36.9 degrees).
Tips before you order materials
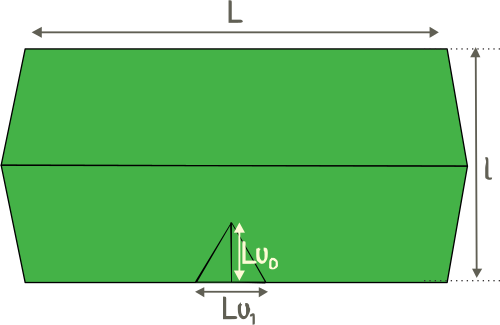
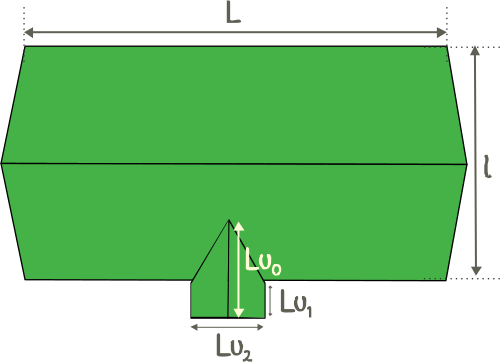
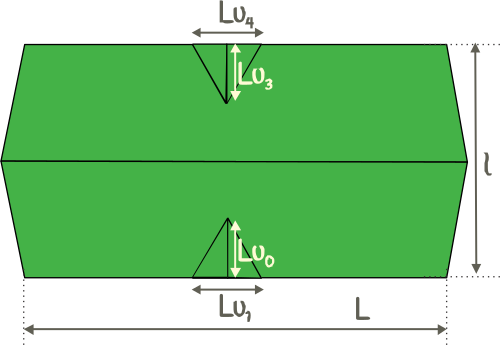
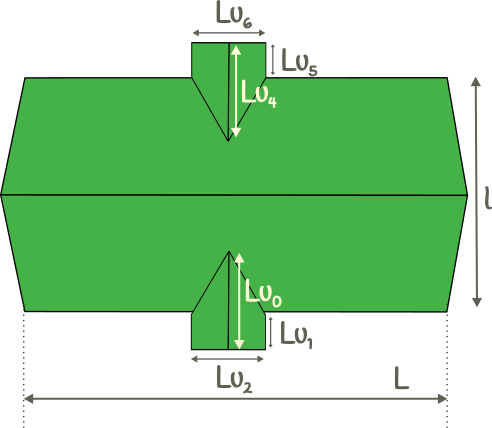
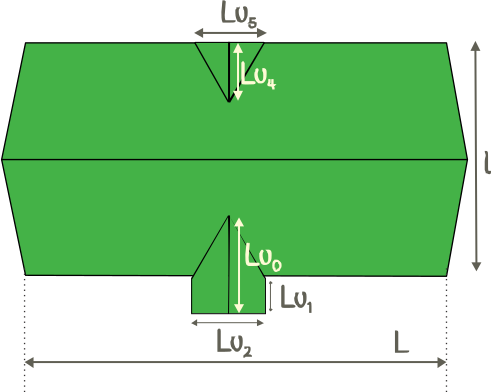
- Dormers add surface: use the dormer tabs of the calculator instead of adding them by hand.
- Measure the overhang at the gable ends too, it is often 20 to 40 cm on each side.
- Ridge caps are ordered by length: you need L plus the overhangs.
Frequently asked questions
Is a gable roof the same as a pitched roof?
A pitched roof is any sloped roof. A gable roof is the specific shape with two slopes and two triangular end walls.
Does the pitch change the amount of roofing?
Yes. With the same building, a 12/12 roof needs about 26% more material than a 6/12 roof, because the rafters are longer.





Comments:
#