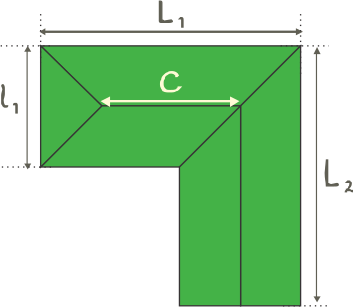
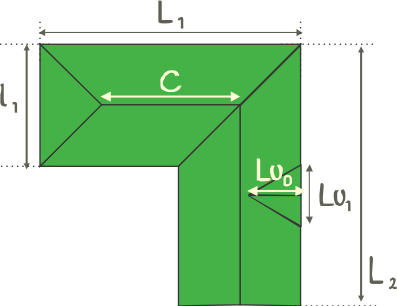
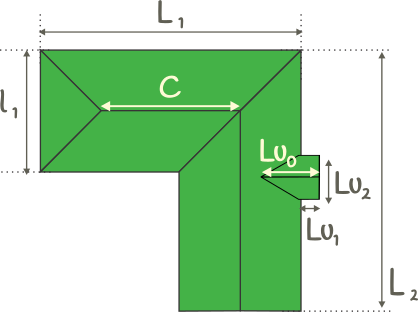
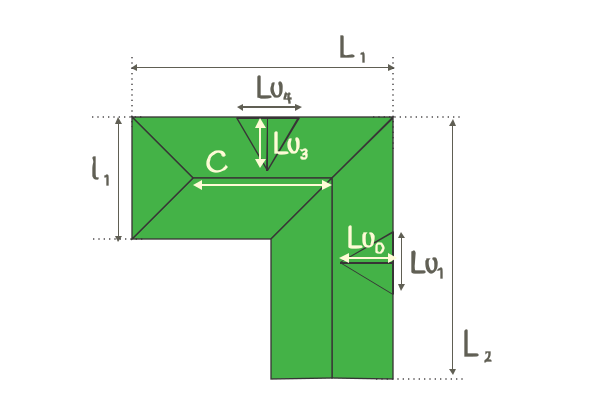
This L-shaped roof combines both styles: one wing ends in a triangular hip and the other ends in a vertical gable wall. It is common on houses where the gable faces the street.
What you need to measure
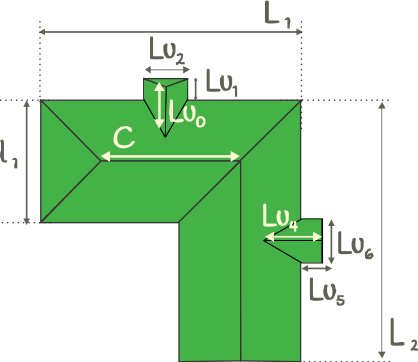
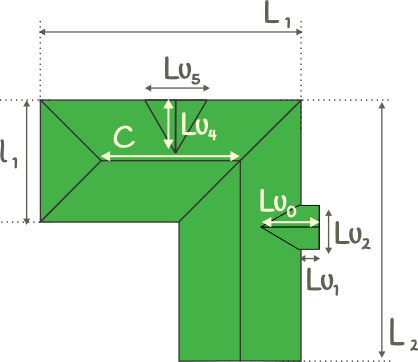
- L1 and L2: the outside lengths of the two wings.
- C: the length of the ridge of the hipped wing.
- l1: the width of the wings.
- H: the rise of the ridges above the eaves.
How the area is calculated
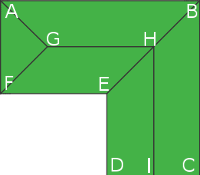
The four long slopes are trapezoids with the rafter √((l1 / 2)² + H²) as height. The hipped wing adds one triangle at its end.
The hip rafter (the edge of that triangle) is √(d² + H² + (l1 / 2)²), where d is how far the ridge stops from the end of the wing.
Worked example
- L1 = 12 m, L2 = 10 m, C = 6 m, l1 = 6 m, H = 3 m.
- The ridge stops 3 m from the end, so the hip rafter is √(3² + 3² + 3²) = 5.20 m.
- Floor area = 96 m², rafter = 4.24 m, run = 3 m.
- Roof area = 96 × 4.24 / 3 = 135.76 m².
Tips before you order materials
- Order hip caps for the hip rafters and ridge caps for the ridges, they are often the same product.
- The gable end needs verge trim or barge boards along both rafters.
Frequently asked questions
Which wing should be the hipped one?
Enter the dimensions as they are on your house: L1 and C belong to the hipped wing, L2 to the gabled wing.



Comments:
#